
Bathroom & Wet Room Installation
Bathroom & Wet Room Installation
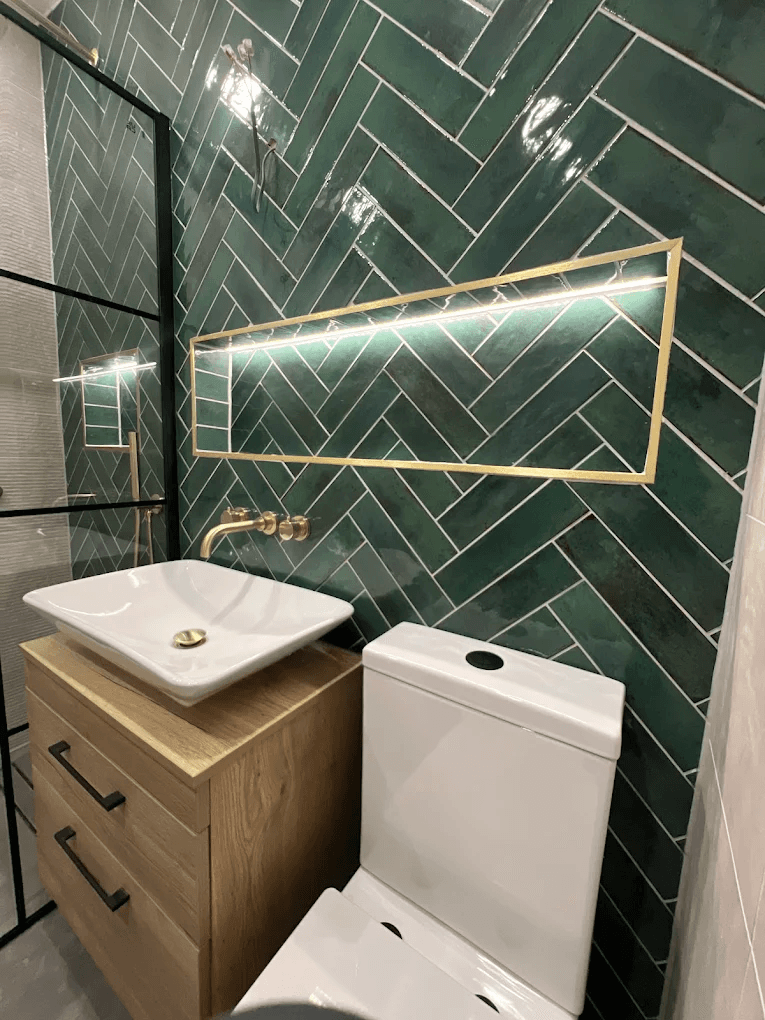
How It Works
Survey & Design
On-site measure, scope the drainage solution and produce a packed specification with layout options, materials and underfloor heating or shower valve choices.
Tanking & Installation
Install tanking/membrane, form falls to drainage channel or tray, fit sanitaryware, concealed cisterns and thermostatic shower valves, and connect to heating/hot water.
Finishing & Commissioning
Tile, grout and seal finishes, pressure-test drains and pipework, commission showers and heating, and hand over with guarantees and operation guidance.
Why Choose us for Bathroom & Wet Room Installation?
Qualified, Local Expertise
Gas Safe, CIPHE and City & Guilds qualified installers with 15 years’ experience in Essex — we know Victorian terraces, new-build bathrooms and bungalow adaptations.
Watertight Wet‑Room Systems
We use proven tanking membranes, pre‑formed trays or linear drainage channels and trowelled falls, with pressure testing and manufacturer guarantees for peace of mind.
Value & Renewable Integration
Price Match Promise plus expert integration of underfloor heating and low‑carbon hot water systems (air source heat pumps or combi boilers) to future‑proof your bathroom.
What we install: complete bathroom and wet room packages including supply or installation of sanitaryware, frameless shower screens, concealed cisterns, thermostatic shower valves, wet‑room drainage solutions (linear channels or pre‑formed trays), tiled finishes and underfloor heating connections. We specify systems to suit the property — tiled floor with tanking for a Victorian mid‑terrace, or a lightweight build‑up for a modern apartment.
How we work on site: every project starts with a thorough survey and detailed written specification. Our team prepares substrates, installs membranes or trays, sets correct falls to the gulley, fits pipework to current plumbing regs and commissions showers and heating. We coordinate required electrical work with NICEIC electricians where necessary and provide full handover documentation, manufacturer guarantees and our workmanship assurance. Typical scope includes:
- Design & layout drawings
- Tanking or wet‑room membrane installation
- Wet‑room drainage channel or pre‑formed tray
- Connection to boiler or heat pump and underfloor heating
- Tiling, sealing and final commissioning